
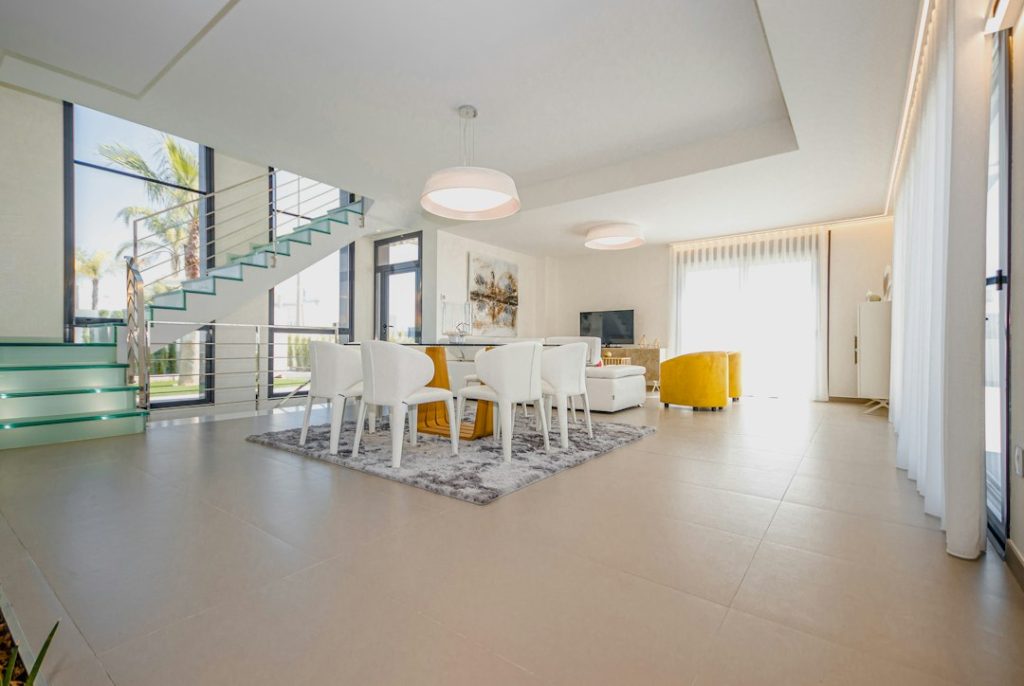

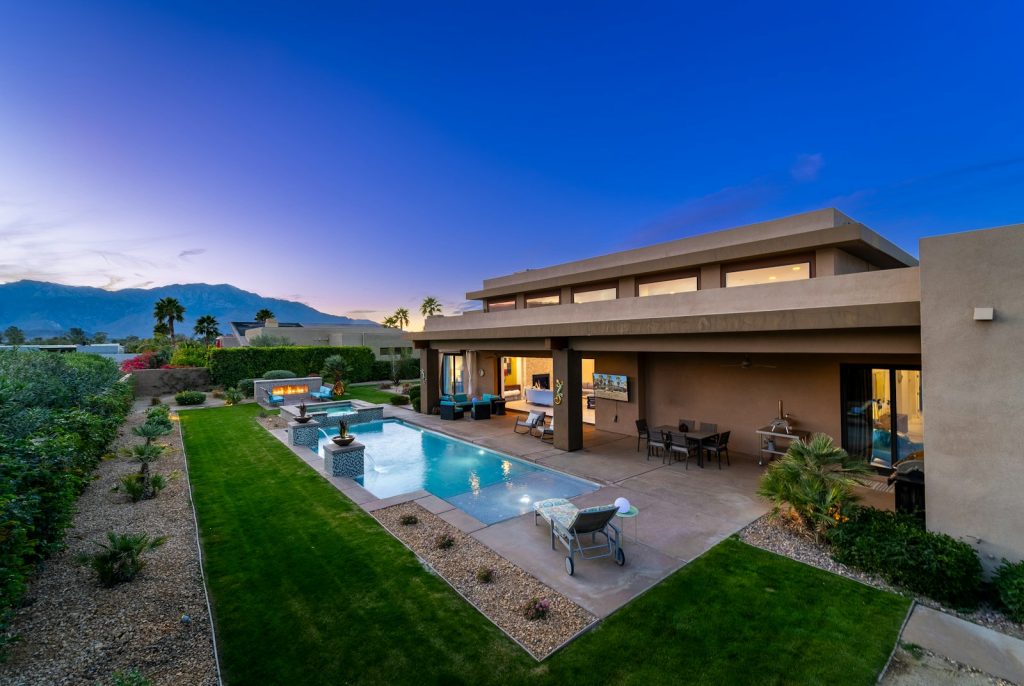

A complete villa renovation should feel coherent, from the floor plan and materials to the electrical infrastructure hidden behind the walls.
Renovation planned as one project
We bring technical planning into the renovation conversation early. A coordinated scope helps homeowners avoid surprises between building work, electrical installation, lighting, ventilation and finishes.
- Initial property review and a clear renovation brief
- Scope definition for interior refurbishment, finishes and technical systems
- Electrical rewiring, lighting plans and provision for home automation
- Coordination of HVAC, ventilation and related building works
- Practical communication, milestones and quality reviews
Design choices backed by technical thinking
Beautiful rooms depend on sensible routing for cables and services, suitable electrical capacity, ventilation and access for future maintenance. These details deserve attention before walls and ceilings are closed.
Next steps
Send us your property’s location, approximate size and renovation priorities. We can discuss scope and next steps.
Contact Peyman: +34 625 629 326 · WhatsApp · Contact.
Also available in Swedish / related page: Swedish / related.